
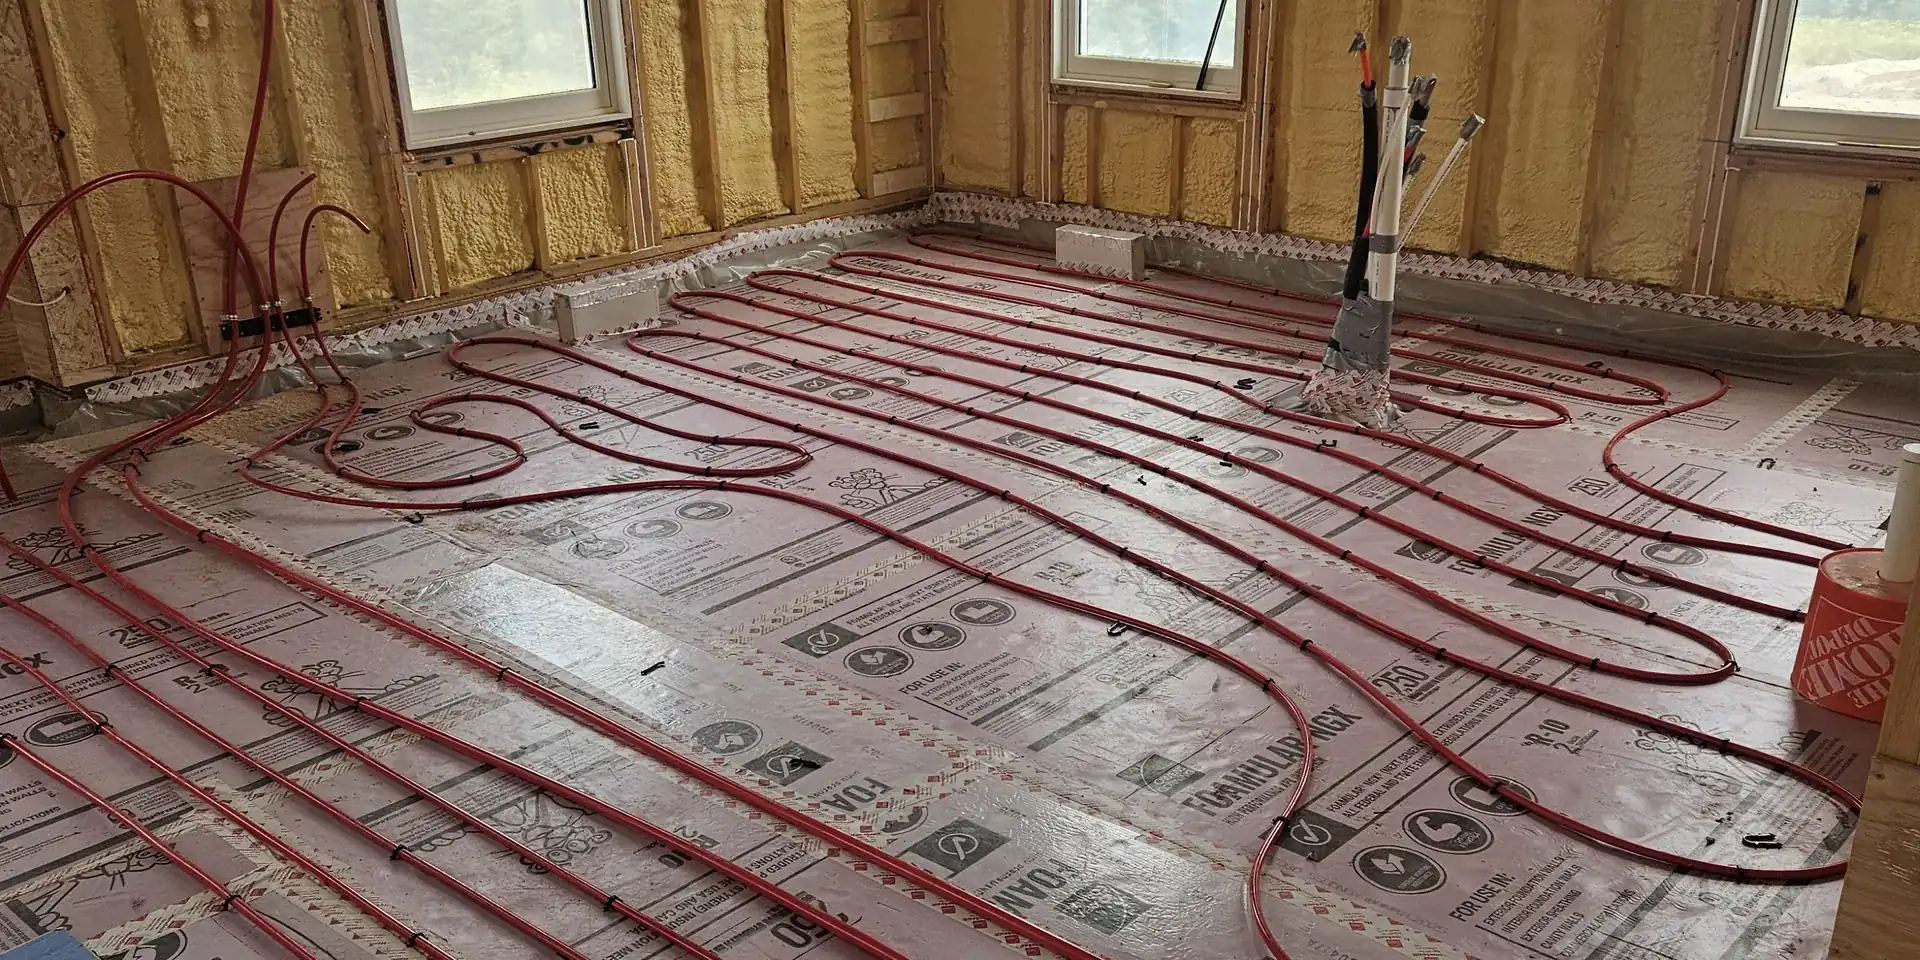
Efficient heating is critical to a comfortable home, but forced-air systems often deliver it unevenly, with cold spots, drafts, and a noticeable temperature swing between cycles. In-floor radiant heating takes a completely different approach. It is not the right answer for every house, and we will be straight with you about that, but in the spaces where it fits, nothing else feels quite like it.
Quick answer
In-floor radiant heating circulates warm water through tubing in or under the floor, warming the room from the surfaces up rather than blowing heated air. It is quiet, free of drafts, and very steady. It works particularly well in basements, bathrooms, additions, and slab-on-grade spaces, and it is far more economical to install during new construction or a major renovation, because the tubing has to go in before the floor does. It also provides no cooling, so a Michigan home still needs a separate system for summer.
Provides Even Heat
In-floor heating distributes warmth uniformly from the ground up, unlike traditional radiators or forced-air systems that can leave some areas warmer than others. The result is fewer cold spots and drafts throughout your home, without the airflow and ductwork problems that cause uneven temperatures in forced-air homes.
It is also steadier. A forced-air system delivers a blast of hot air, satisfies the thermostat, and shuts off, so the room cycles between too warm and slightly cool. A radiant floor holds a large mass at a mild temperature, which means the room simply stays where you set it.
Offers Efficiency
In-floor systems use radiant heat, which warms people and objects directly rather than relying on warm air to carry heat around a room. Because you feel warmer at a given air temperature, most households find they are comfortable with the thermostat set a degree or two lower than a forced-air house would need.
Water also carries heat far more effectively than air does, and there are no duct losses at all, which in a conventional system can account for a meaningful share of the energy used for heating.
Creates a Quieter, Cleaner-Feeling Space
Forced-air heating circulates dust and allergens through the ductwork every time the blower runs. Because in-floor systems do not move air, they do not stir any of that up, which many households with allergy sensitivities notice right away.
They are also silent. No blower startup, no rush of air through registers, no expansion ticking in the ducts. In a bedroom or a home office, that is worth more than most people expect.
Where it fits best
New construction and major renovations are the natural home for radiant, because the tubing goes in before the floor and the cost is a fraction of what a retrofit would be. If you are building or gutting a space, it is worth pricing.
Basements and slab-on-grade rooms are the single strongest case in Michigan. A concrete floor over Michigan ground is cold, and no amount of forced air fixes that, because the floor itself is what feels cold underfoot. Radiant addresses the actual problem rather than warming the air above it.
Bathrooms are the most popular single application, and for many homeowners the entry point: a warm tile floor on a February morning is a small luxury with a modest installed cost when it is done during a remodel. Additions, three-season rooms, and garages or workshops round out the list.
Where it is the wrong answer
Retrofitting under an existing finished floor is expensive and sometimes impractical. It can be done from below in a basement or crawl space where joists are accessible, but pulling up a finished floor to install tubing rarely makes financial sense on its own.
Radiant is also slow by design. The mass that makes it steady also means it takes hours to respond, so it is a poor match for a room you want to change quickly or for an aggressive setback schedule. Set it and leave it is the right way to run a radiant floor.
Floor covering matters more than people realize. Tile and concrete transmit heat well; engineered wood and thin vinyl are usually fine; thick carpet with a heavy pad insulates the floor and can cut output substantially. Decide the flooring before the system is designed, not after.
And the one that surprises people most: radiant provides no cooling. In a Michigan summer that is not a small gap, so a radiant home still needs air conditioning of some kind, which frequently means a ductless system since there is no ductwork to carry cool air.
What the system actually needs
A radiant floor is a hydronic system, so it needs a heat source, typically a boiler, along with a manifold to distribute the loops, circulator pumps, zone controls, and thermostats that read floor temperature rather than only air temperature. The design work matters: loop lengths, spacing, and water temperature all have to suit the floor covering and the room's heat loss.
One detail is non-negotiable in our climate. Insulation beneath a slab is essential. Without it, a meaningful share of the heat you generate goes straight into the ground, and there is no fixing that after the concrete is poured.
Frequently Asked Questions
Does in-floor heating work well in a Michigan basement?
It is one of the best applications for it. A concrete basement floor stays cold year-round, and warming the air above it never fixes the cold underfoot. Radiant heats the slab itself, which is what makes a finished basement genuinely comfortable rather than just warm at head height.
Can I add radiant floor heating to an existing house?
Sometimes. Where floor joists are accessible from a basement or crawl space, tubing can be installed from below. Pulling up an existing finished floor purely to add radiant rarely justifies the cost, which is why most retrofits happen alongside a renovation that was taking the floor out anyway.
Does radiant floor heating cool the house in summer?
No. It is a heating system only. A Michigan home with radiant heat still needs a separate cooling system, and because radiant homes usually have no ductwork, a ductless mini-split is the common solution.
What flooring works best over radiant heat?
Tile and concrete are ideal because they transmit heat readily. Engineered wood and thin vinyl generally work well when the manufacturer approves them for radiant. Thick carpet with a heavy pad insulates the floor and can significantly reduce output, so the flooring choice should be settled before the system is designed.
How long does a radiant floor take to warm up?
Hours rather than minutes, because the system heats a large mass. That is what makes it so steady once it is up to temperature, but it also means radiant is not suited to deep thermostat setbacks or rooms you want to change quickly. It performs best held at a consistent setting.
Is in-floor heating expensive to run?
Operating cost depends on your heat source, the insulation under and around the space, and your floor covering. Because radiant lets most people stay comfortable at a slightly lower thermostat setting and has no duct losses, running costs generally compare favorably with forced air, but under-slab insulation is what determines whether that holds true.
If in-floor heating sounds like the right fit for your home, we'd be glad to help you explore your options, including telling you when a different approach would serve the space better. Kern Mechanical is family-owned, licensed and insured, with over 60 years of combined experience serving Milford, Highland, Commerce Township, White Lake, South Lyon, Brighton, Howell, Novi, and the surrounding communities. Consultations and quotes are always free.
Free consultation
Talk to Kern Mechanical LLC
Our family-owned team handles residential, commercial, and industrial HVAC across Southeast Michigan. Quotes are always free.